Property Features
4 BEDRM FAMILY HOME CLOSE TO GRAEME COLLEGE WITH LARGE ESTATBLISHED GARDEN
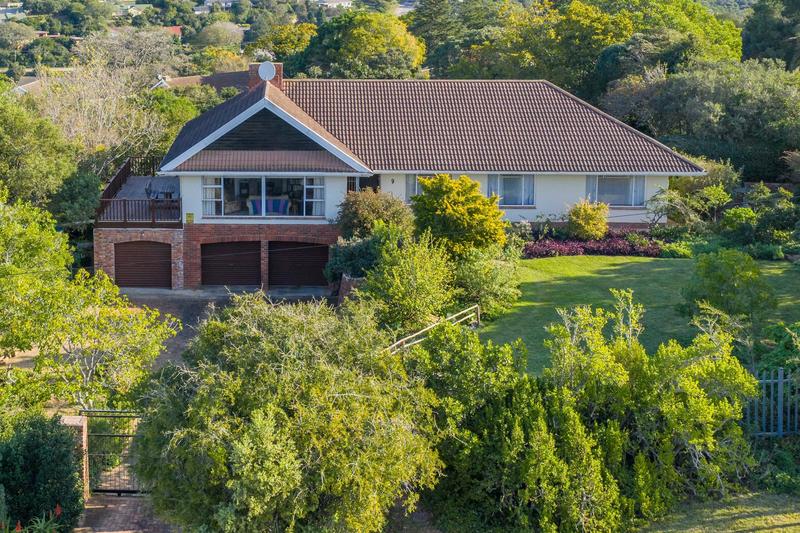
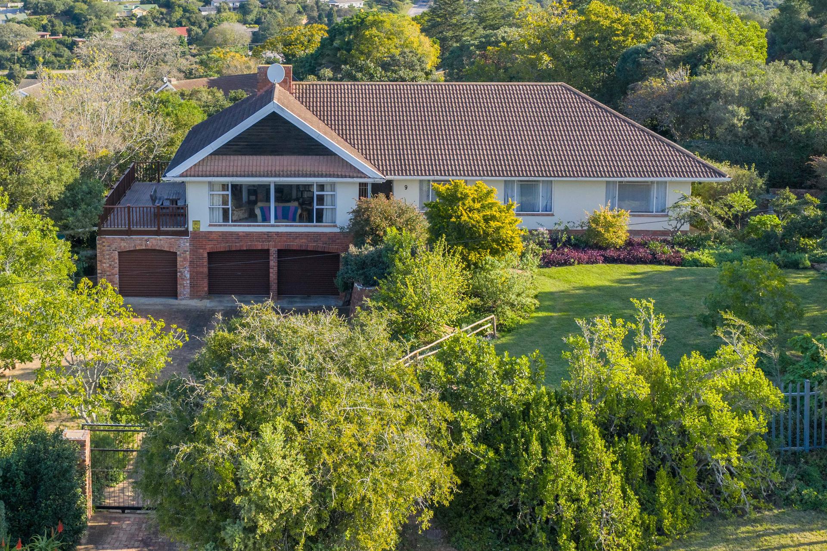
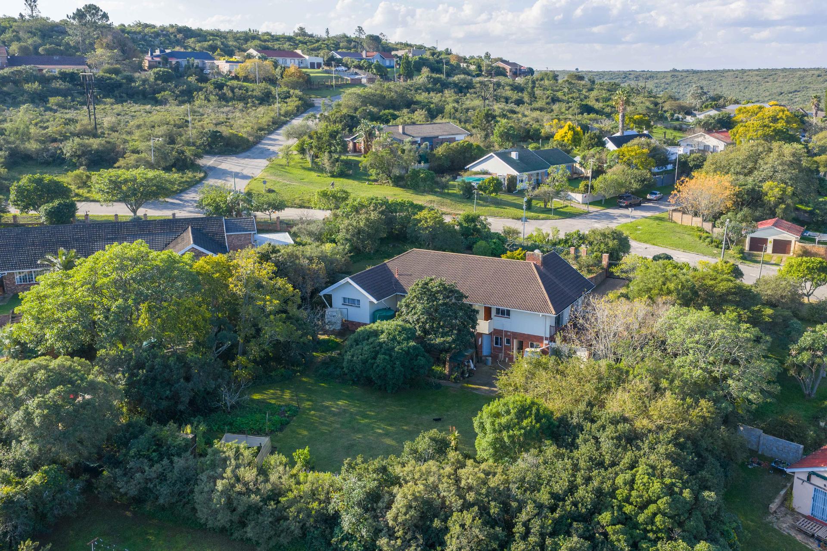
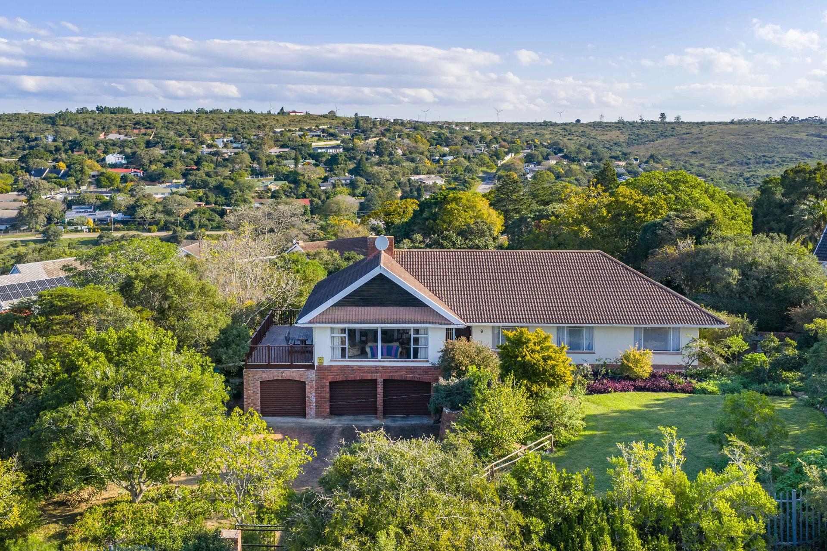
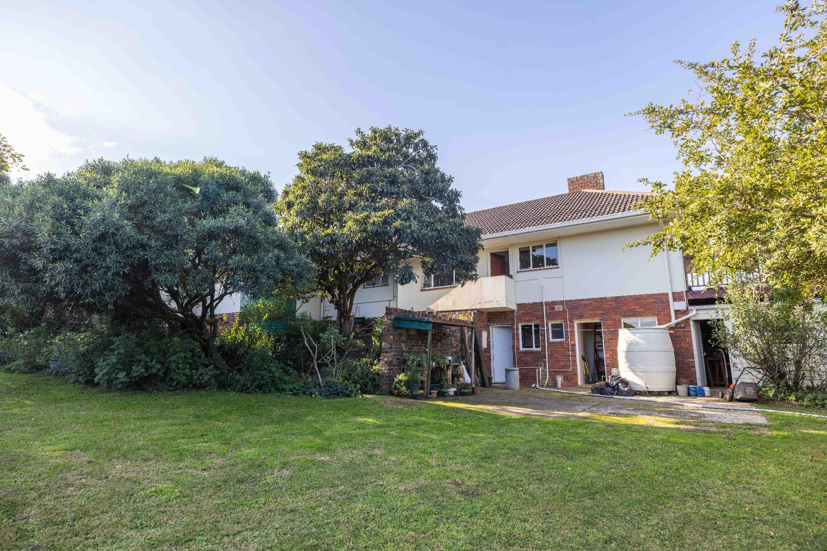
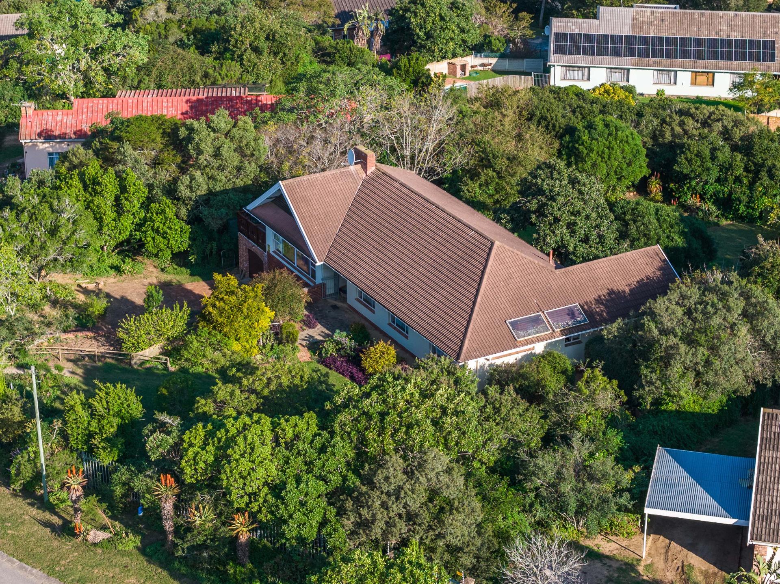
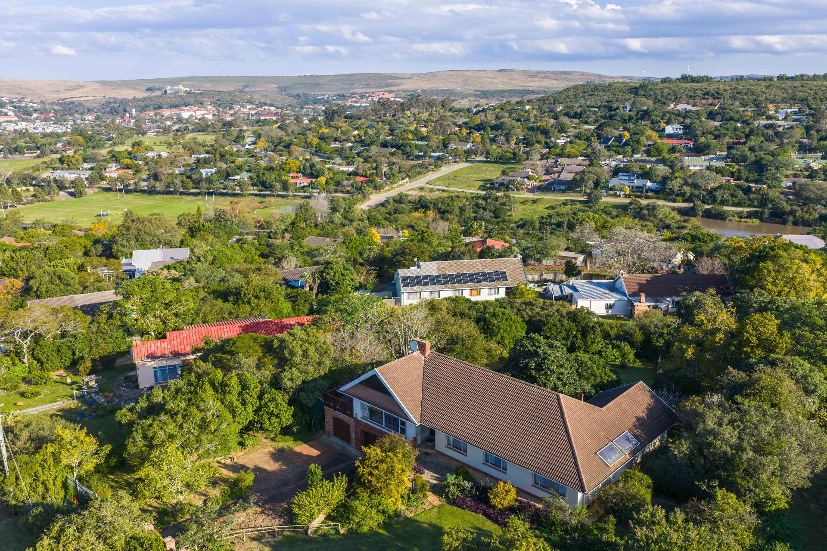
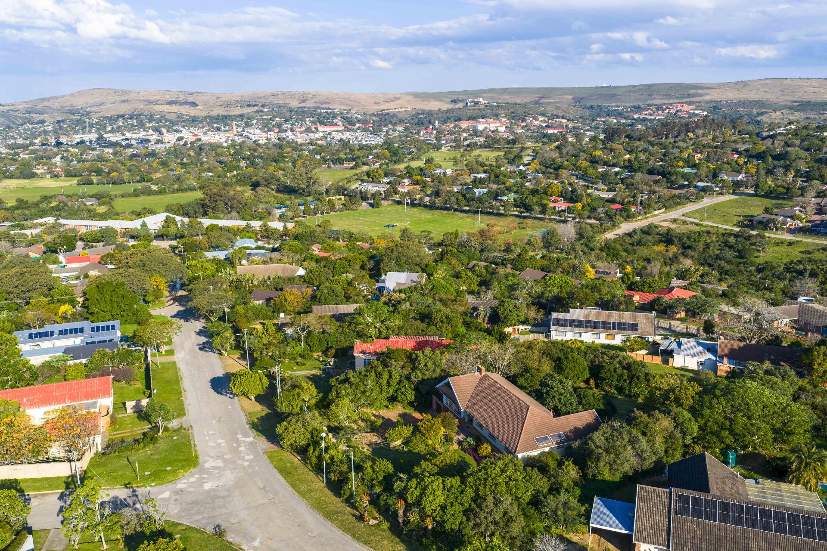
This beautiful, elevated family home is situated in a highly sought-after area, within easy walking distance of Graeme College.
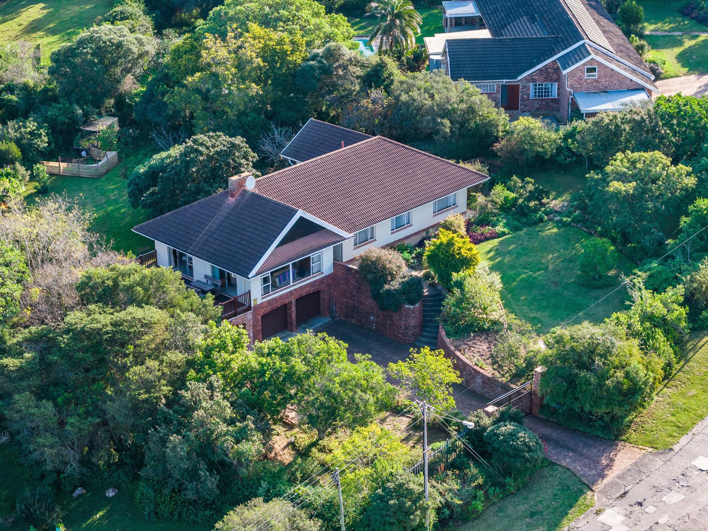
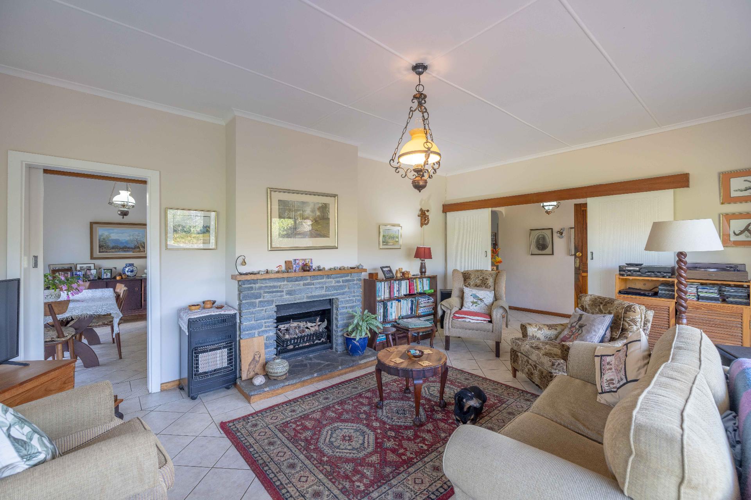
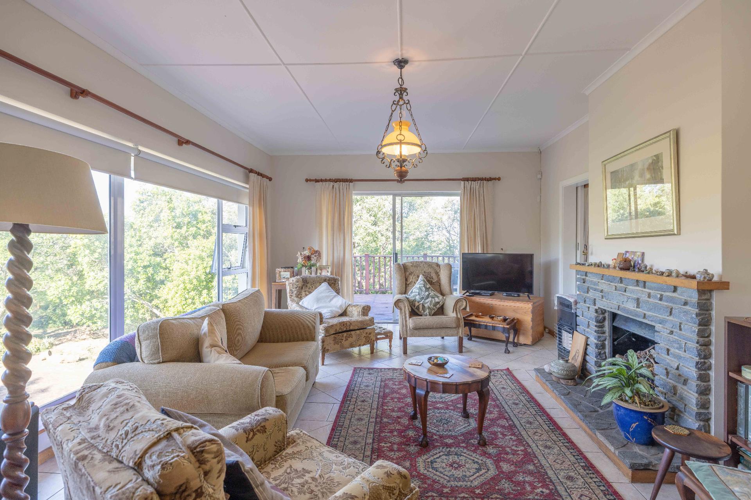
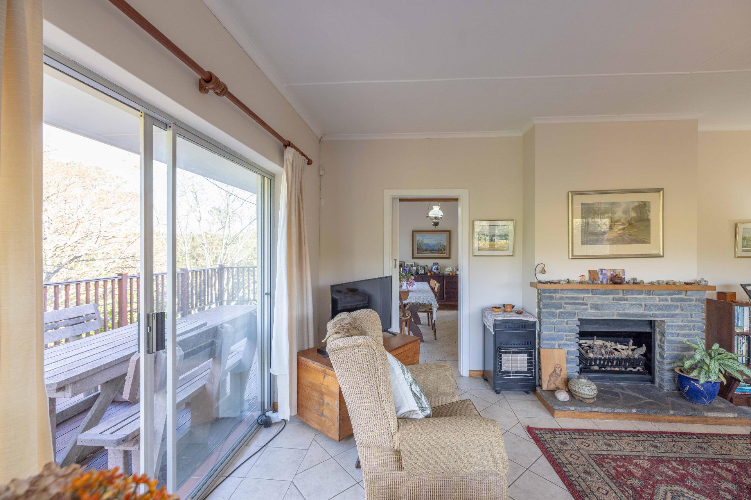
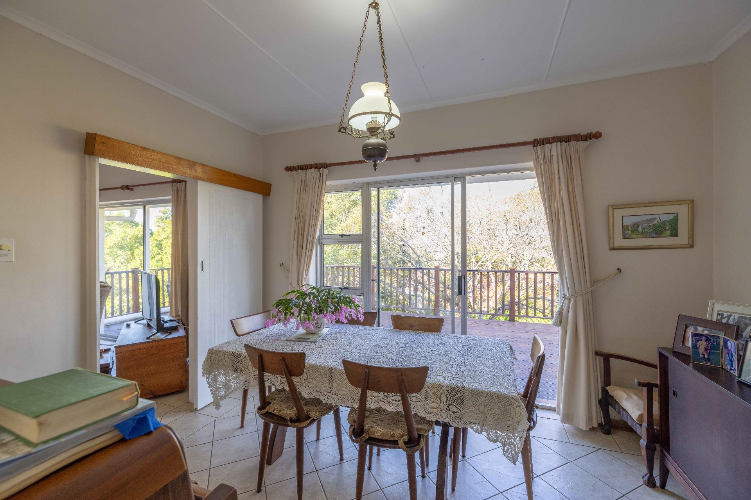
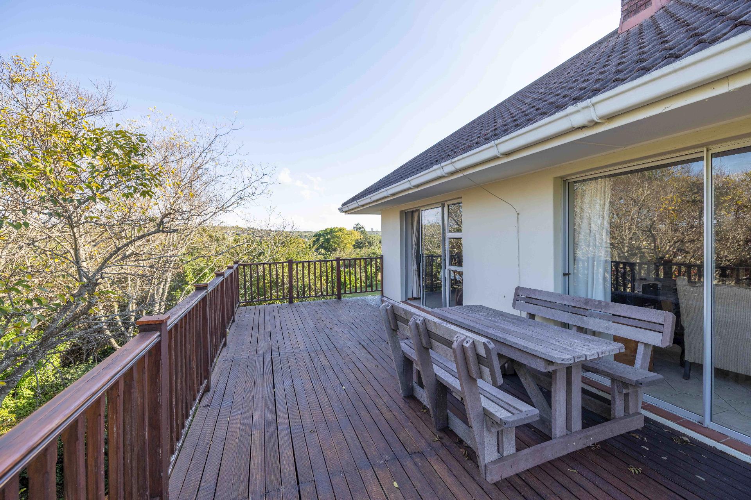
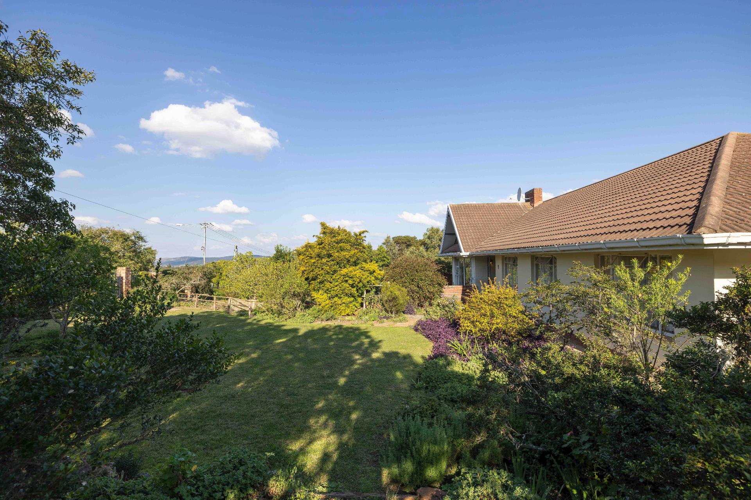
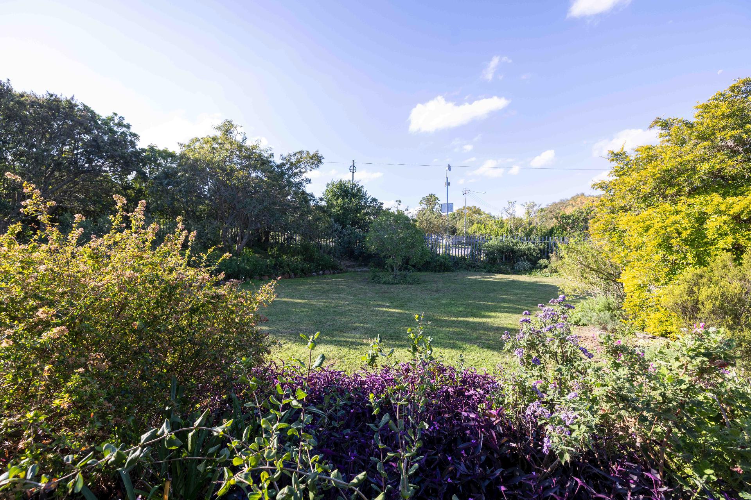
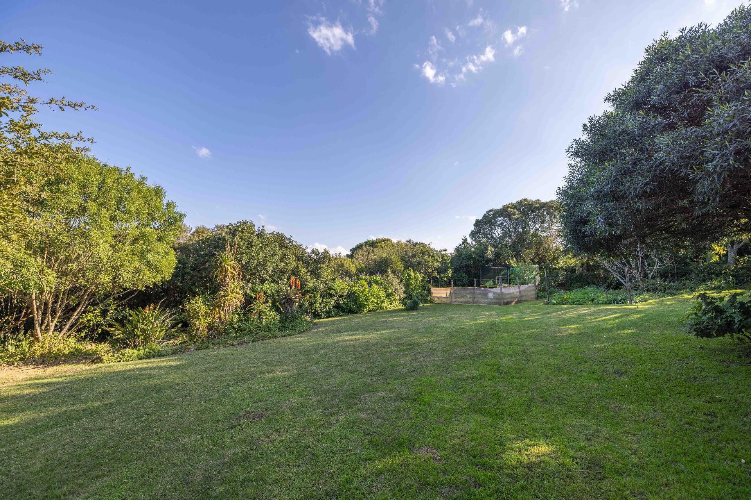
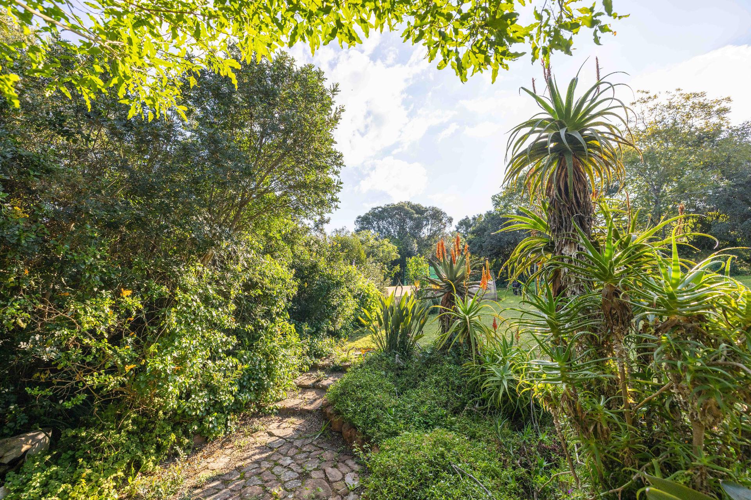
Large windows flood the home with natural light while overlooking a beautifully manicured, well-established garden filled with mature trees and vibrant plants—a true haven for both children and pets. The spacious reception room features a cozy fireplace and boasts sweeping views of the surrounding suburb. Designed for seamless indoor-outdoor living, both the dining and reception rooms feature sliding doors that open onto an expansive wooden deck, perfect for extended entertainment.
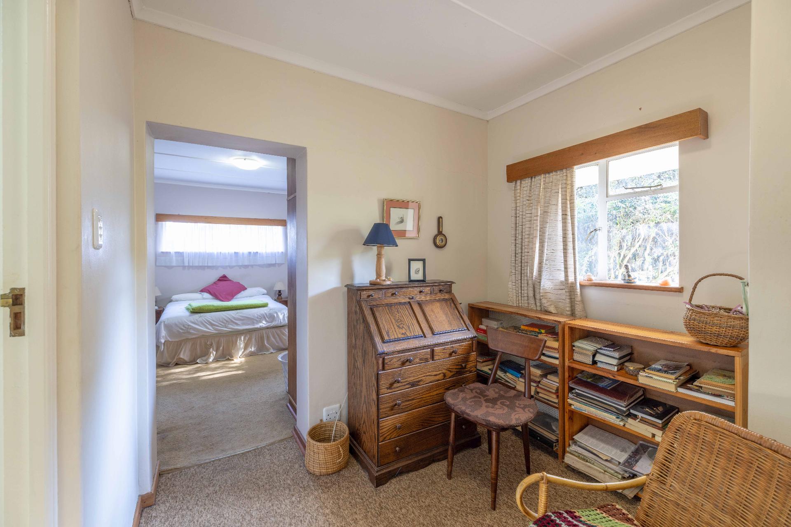
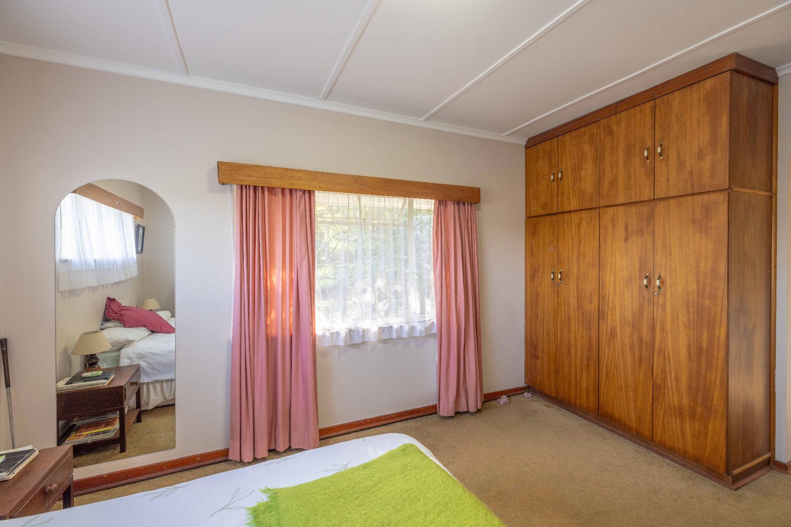
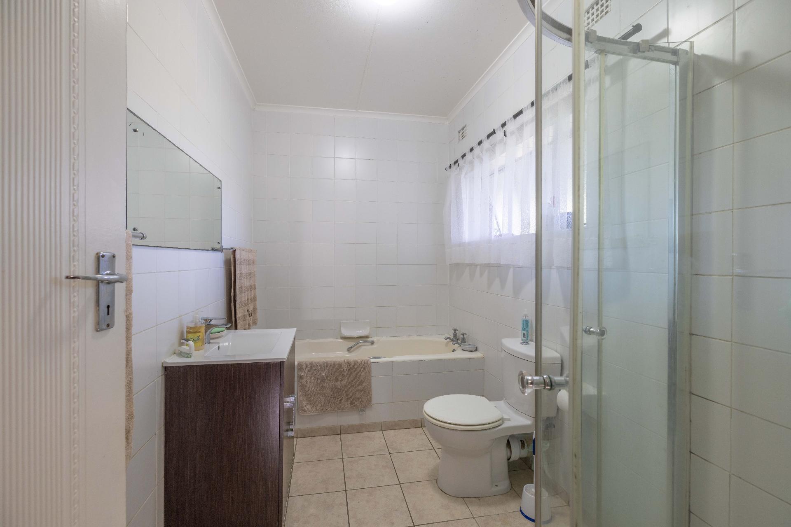
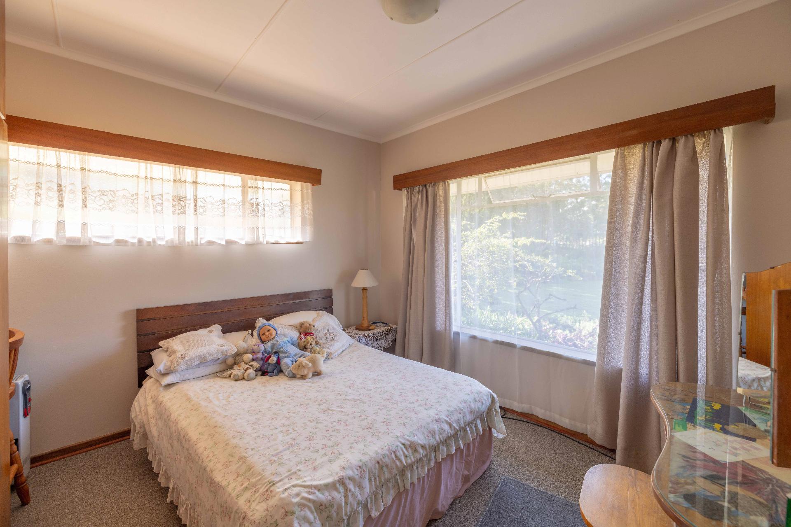
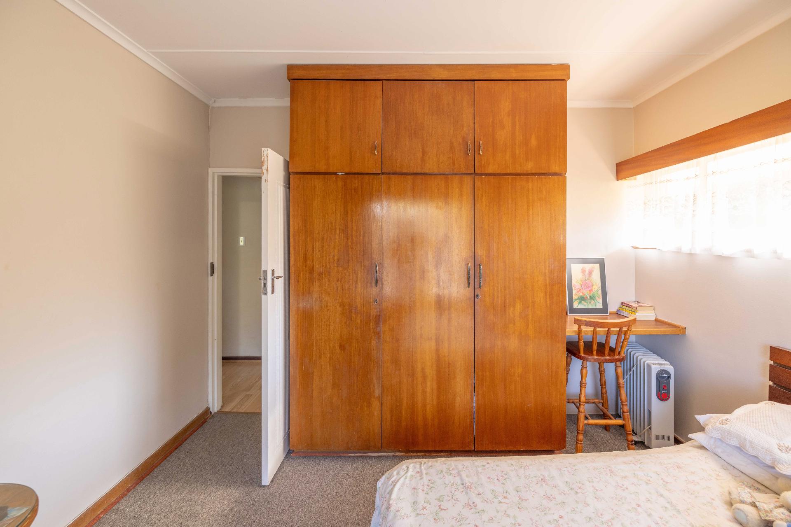
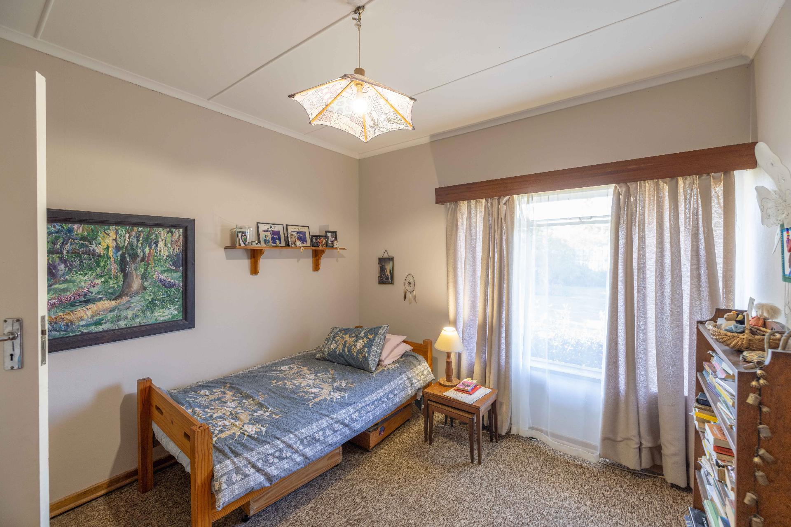
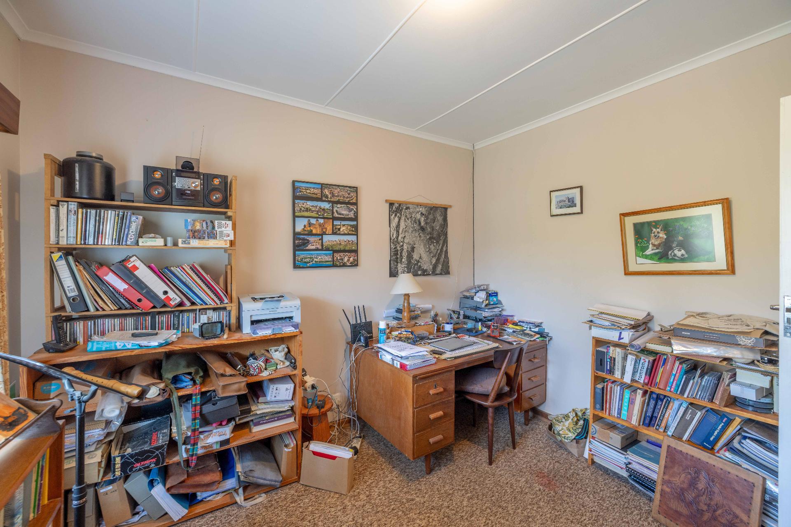
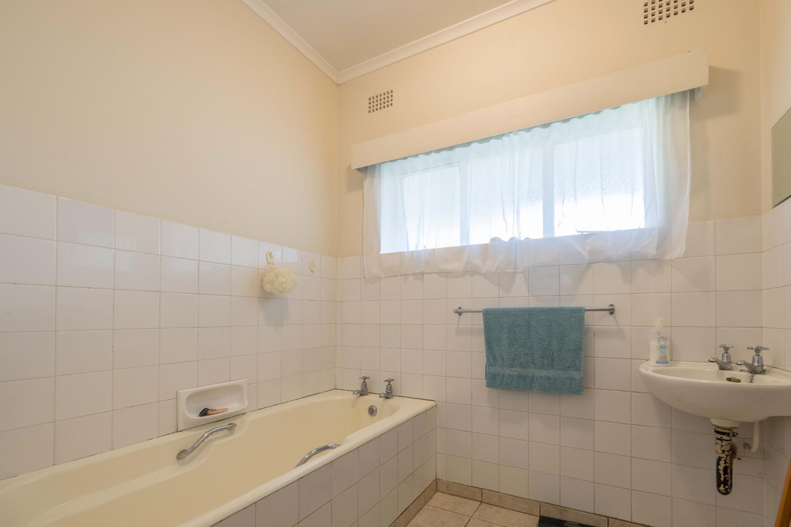
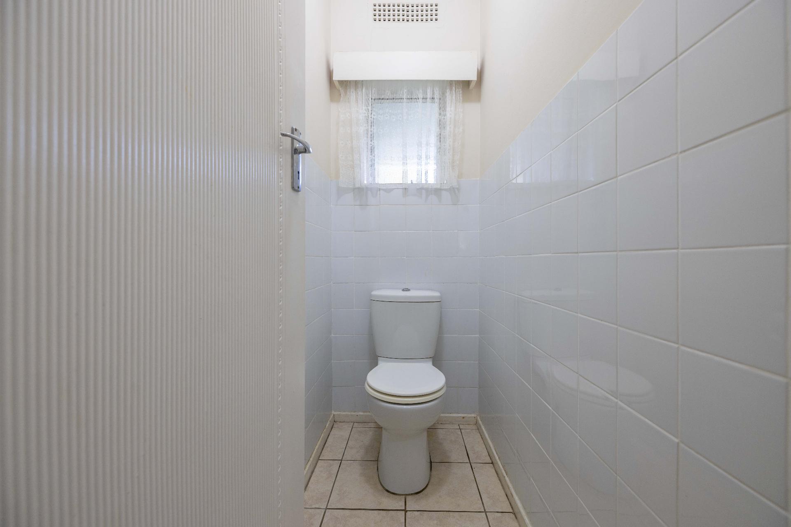
The residence comprises four bedrooms, two bathrooms, a guest toilet and a versatile study or hobby area positioned just off the main bedroom.
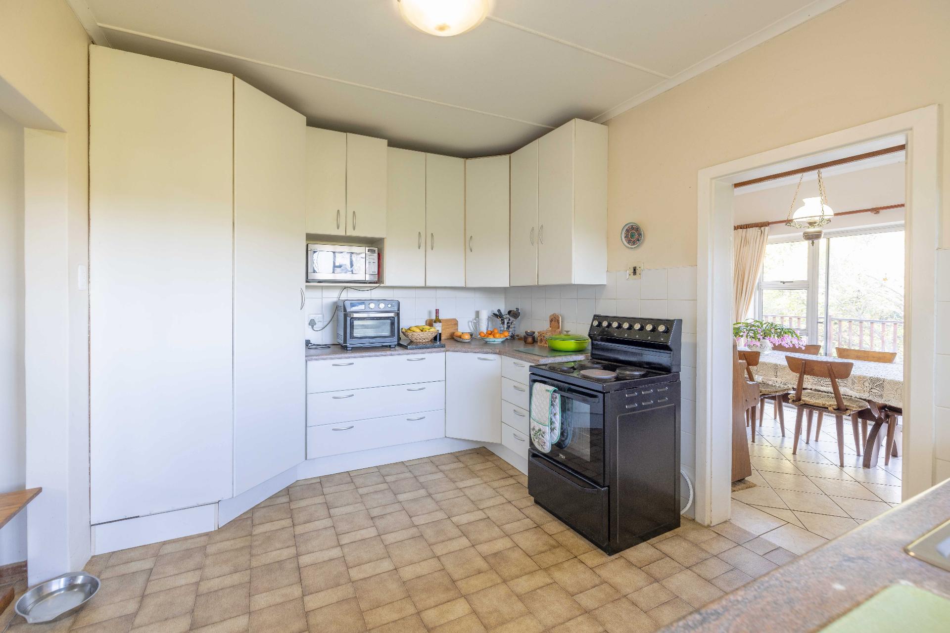
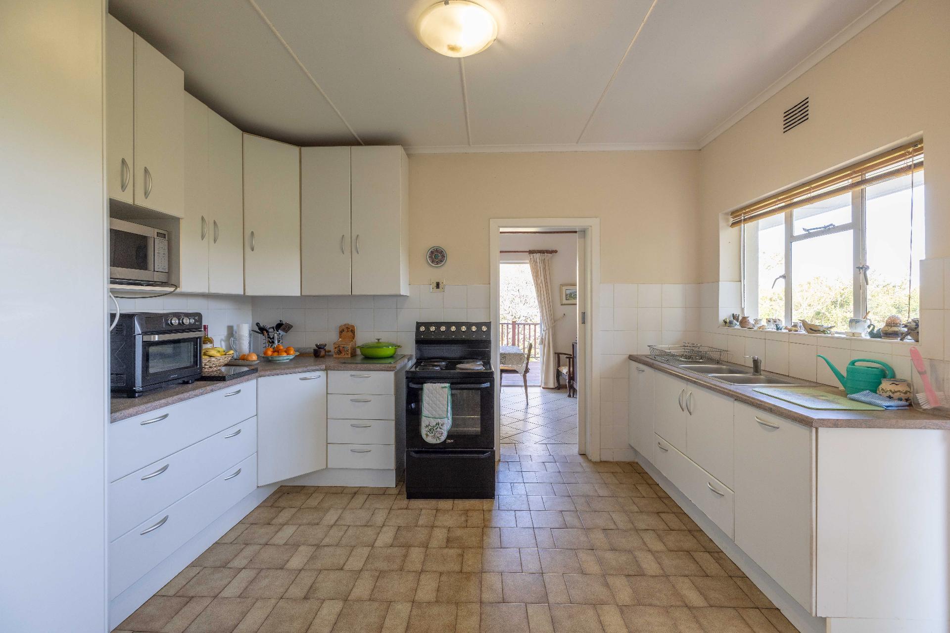
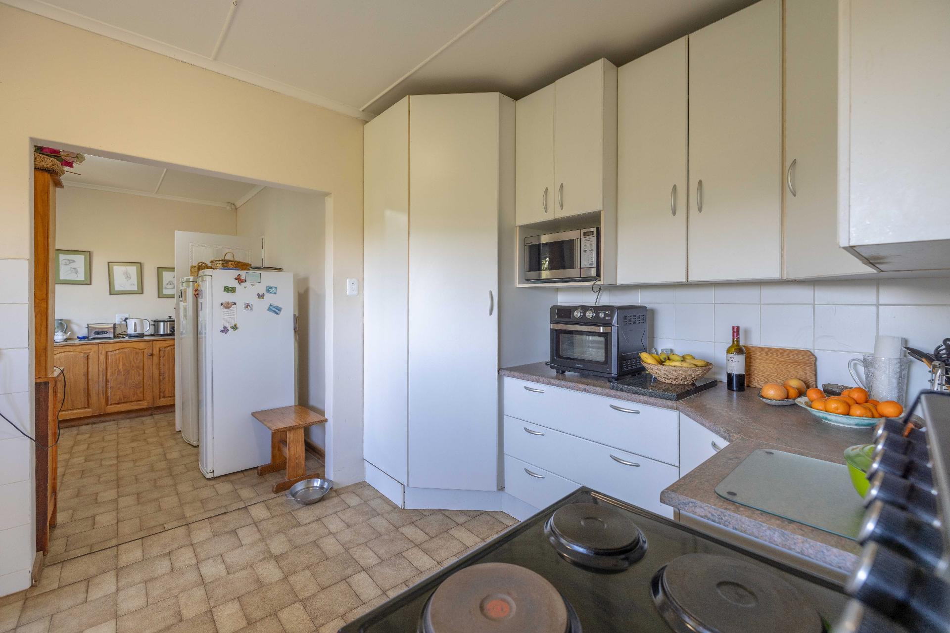
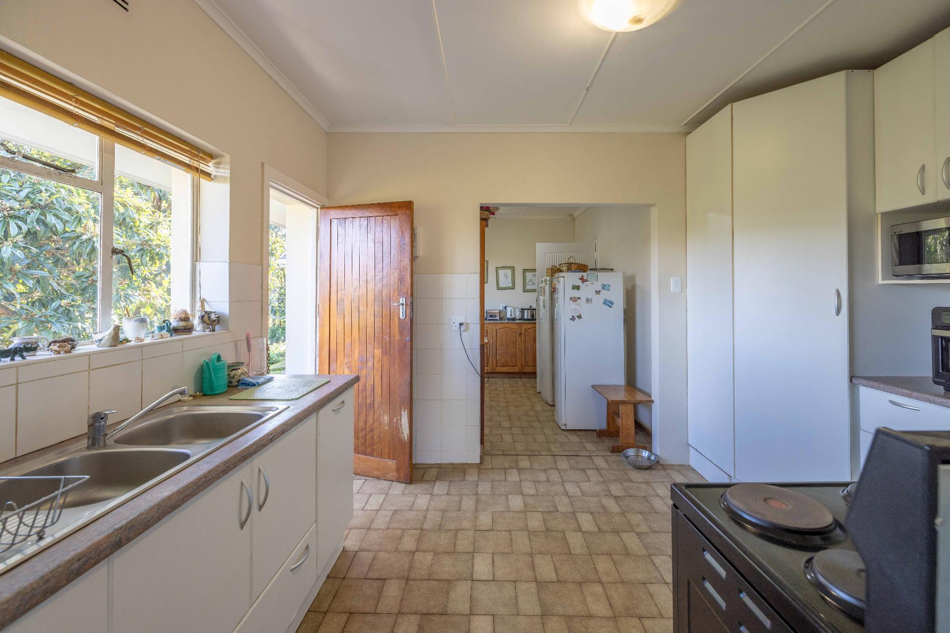
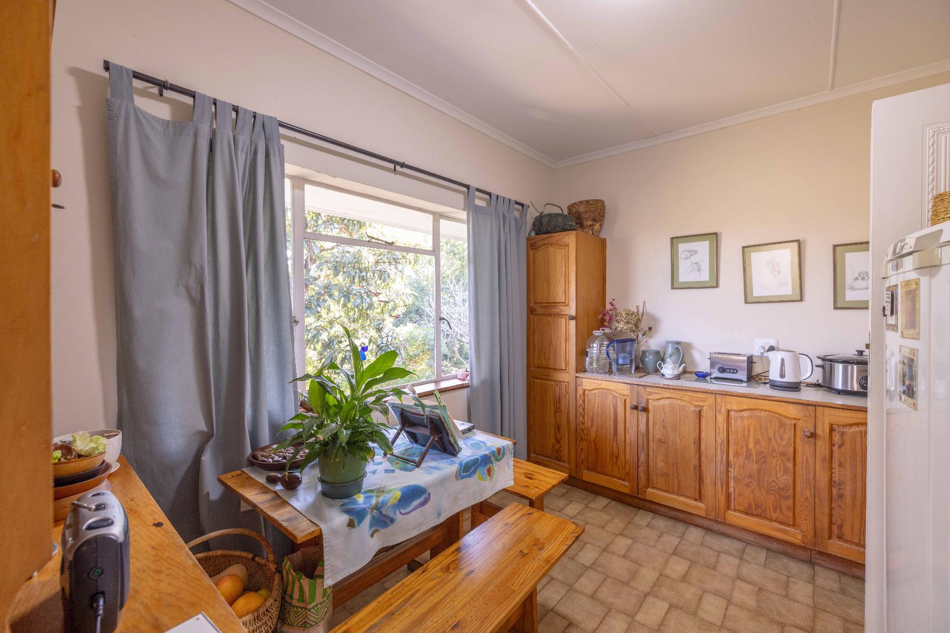
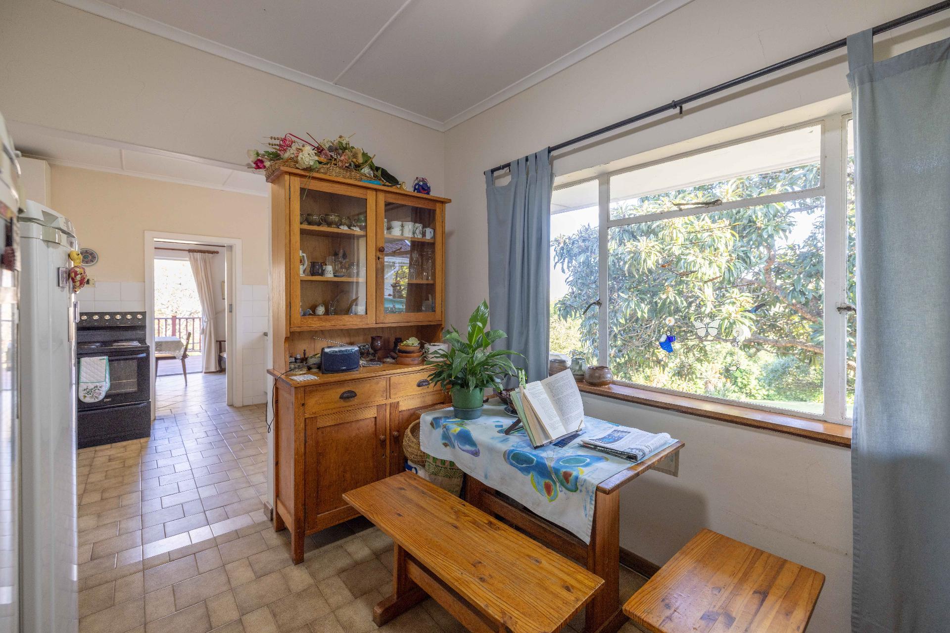
A clever remodel opened up the kitchen to include a cozy breakfast and coffee spot.
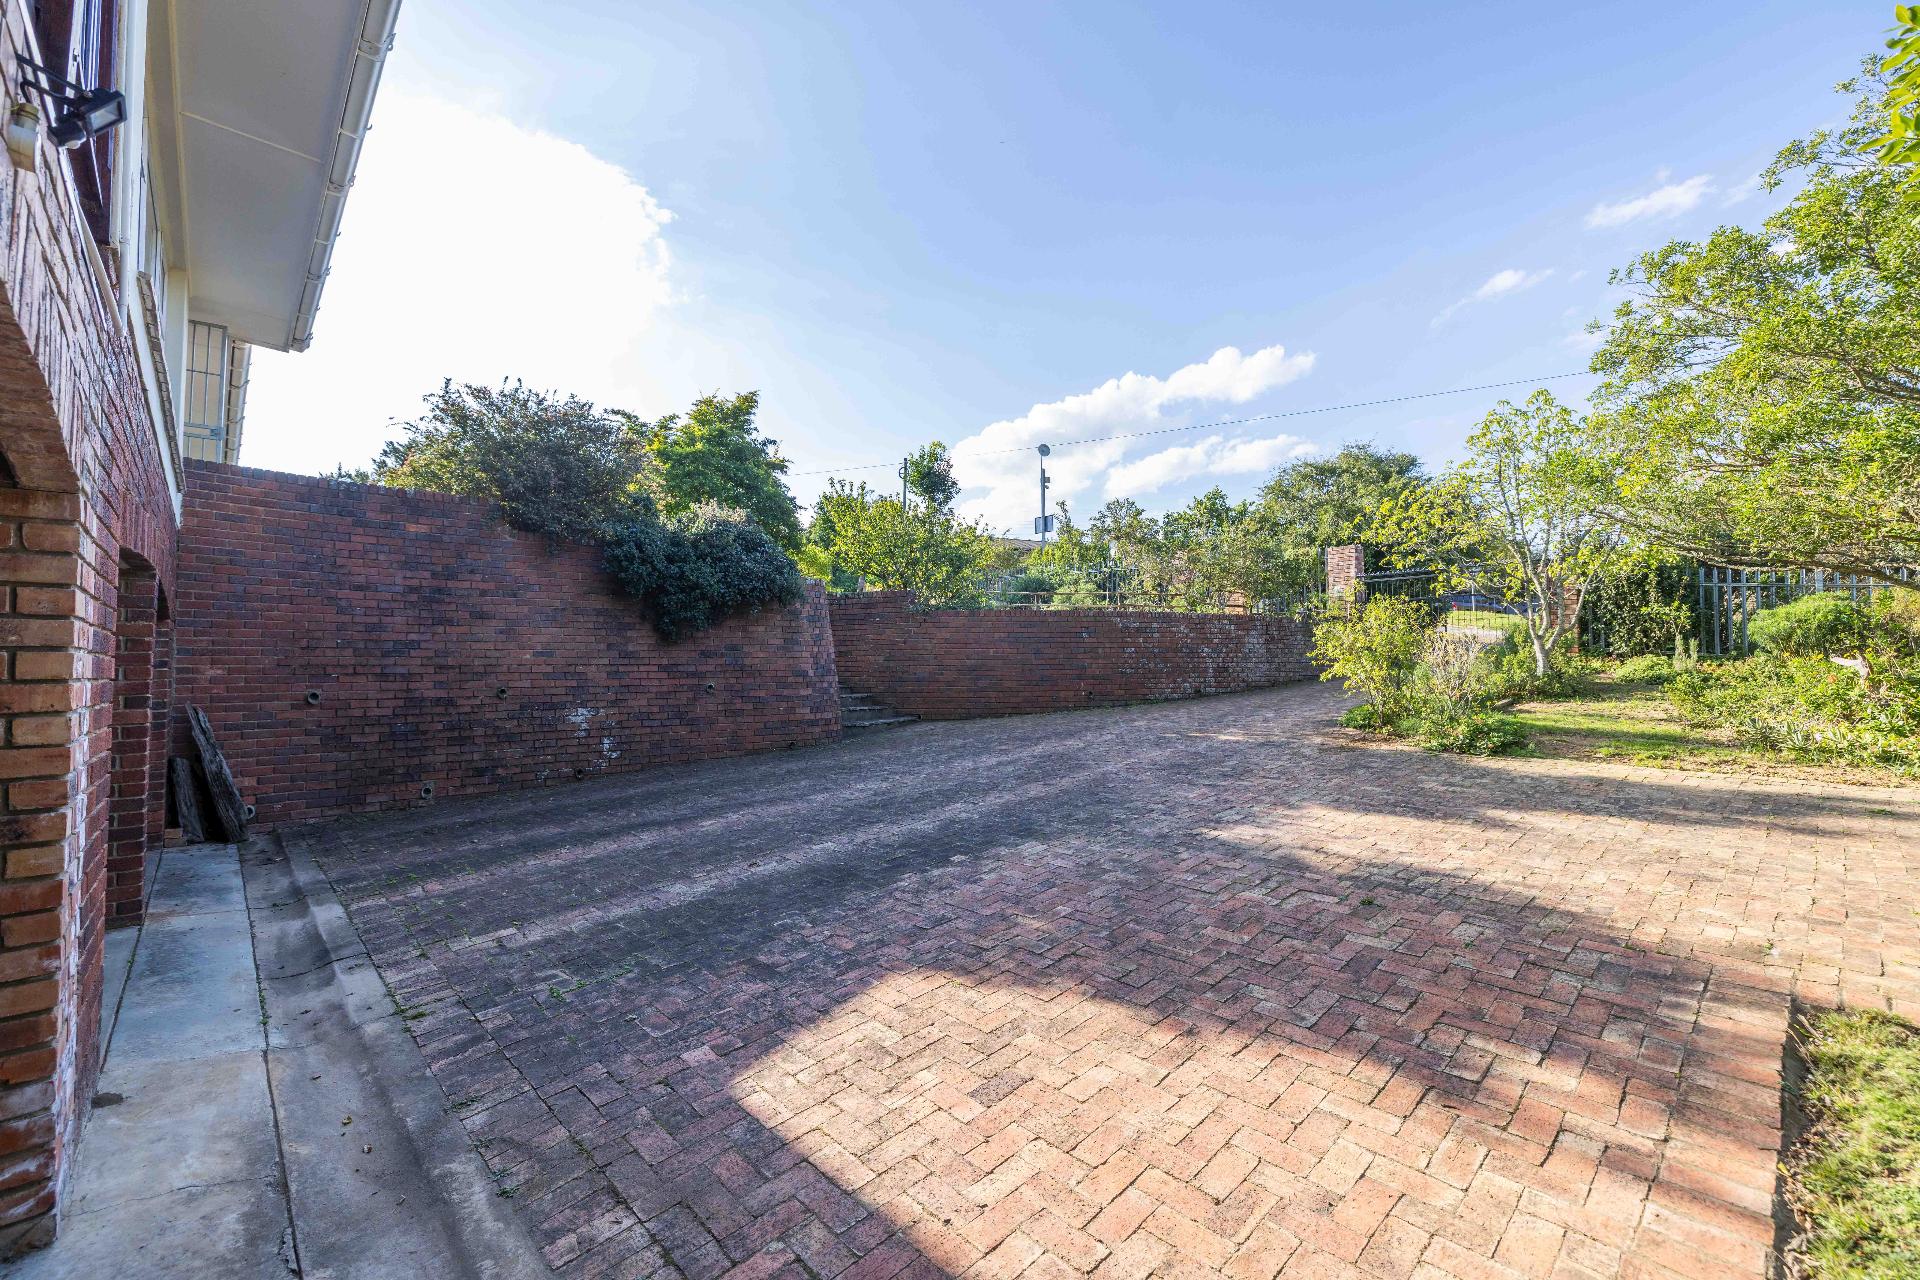
For those requiring ample vehicle space, the property offers a double garage alongside off-street parking for numerous vehicles. Additional features include a dedicated storeroom/workshop and a laundry room.
If you are searching for a spacious home with generous grounds, don’t delay your viewing. Contact us today to schedule your private tour.
- • BEDROOMS: 4
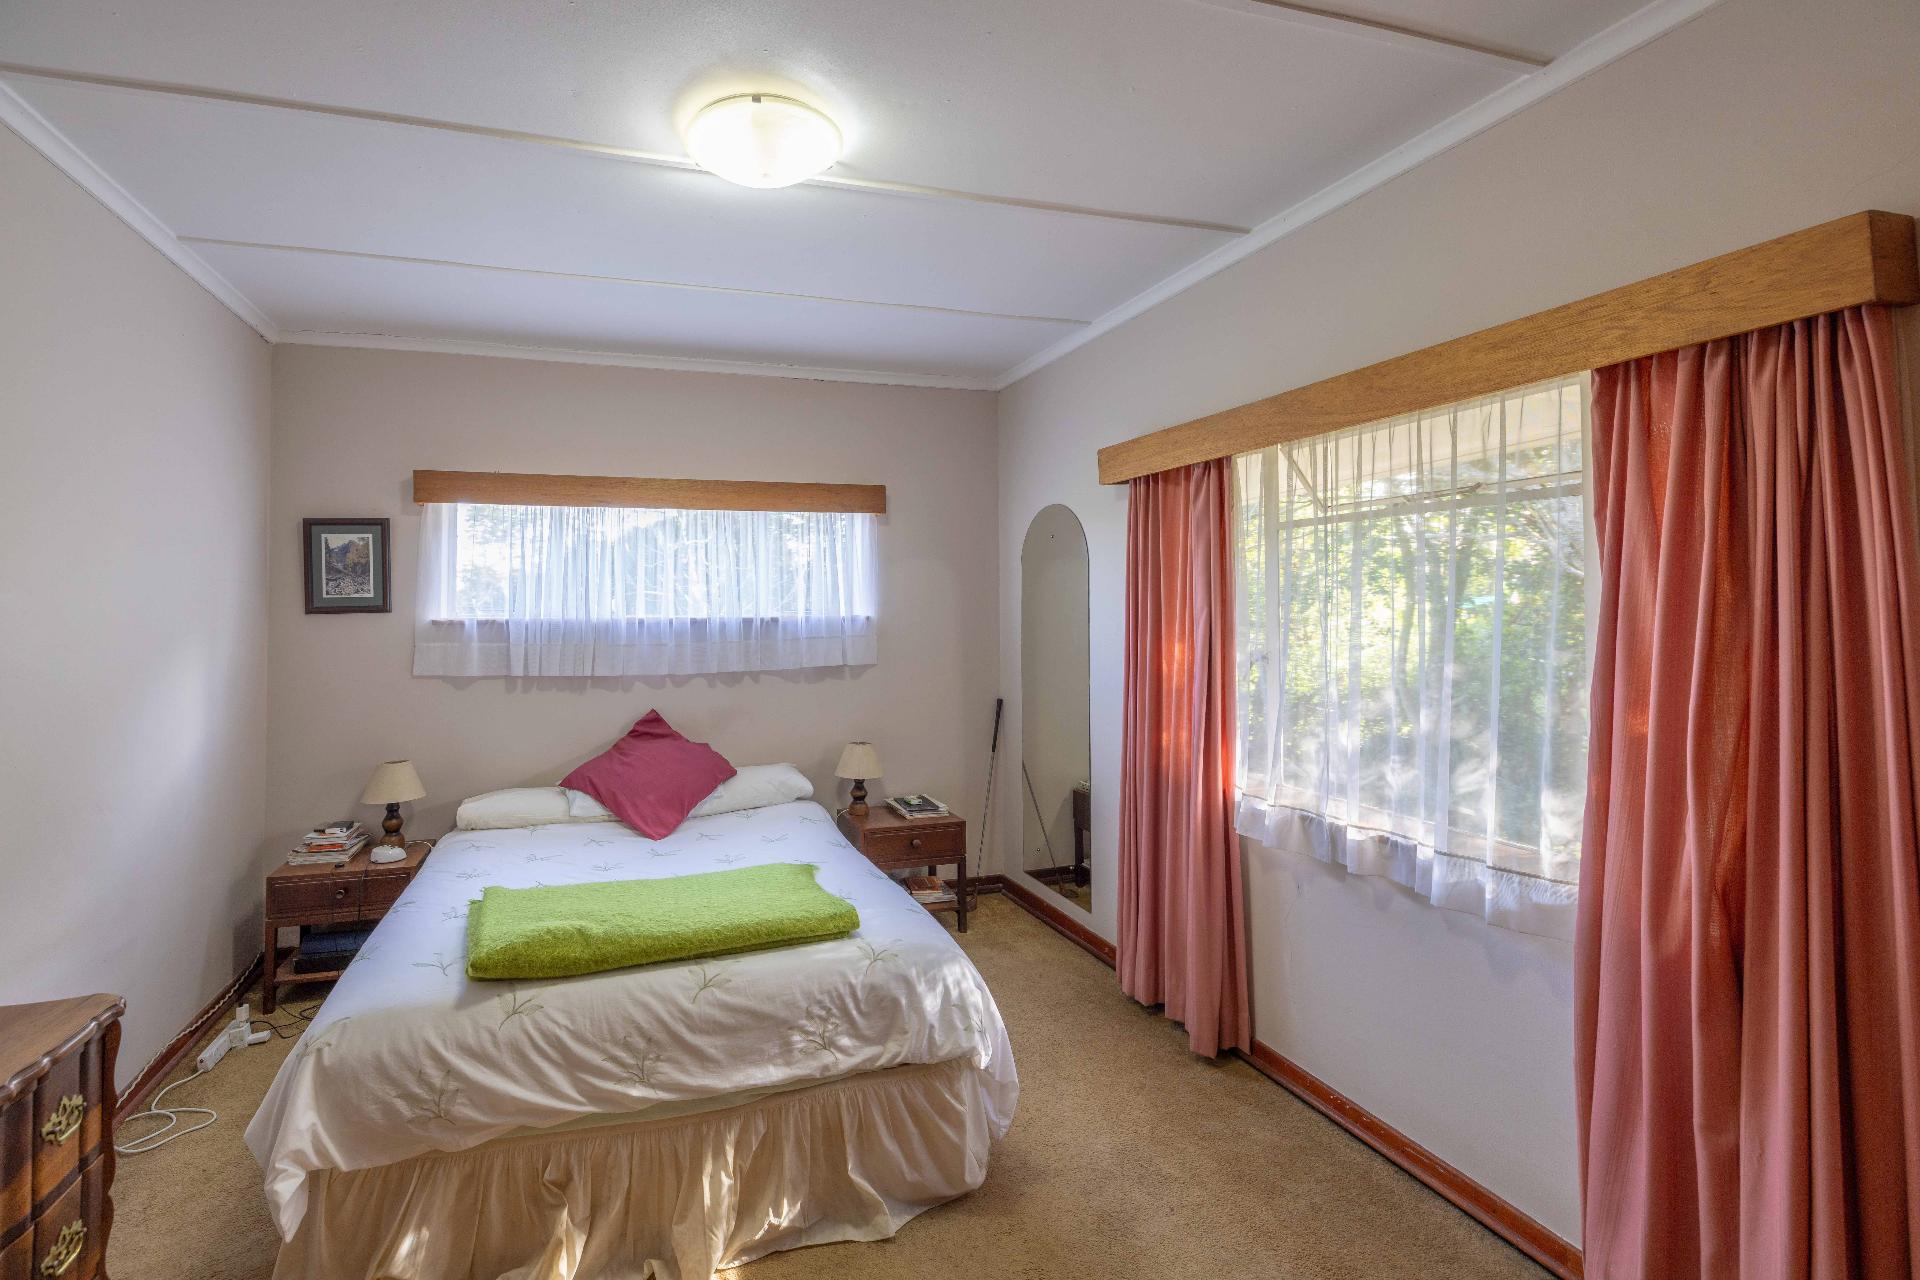
- BEDROOM 1
- Spacious
- Built in cupboards
- Carpeted floor
- Overlooks front garden
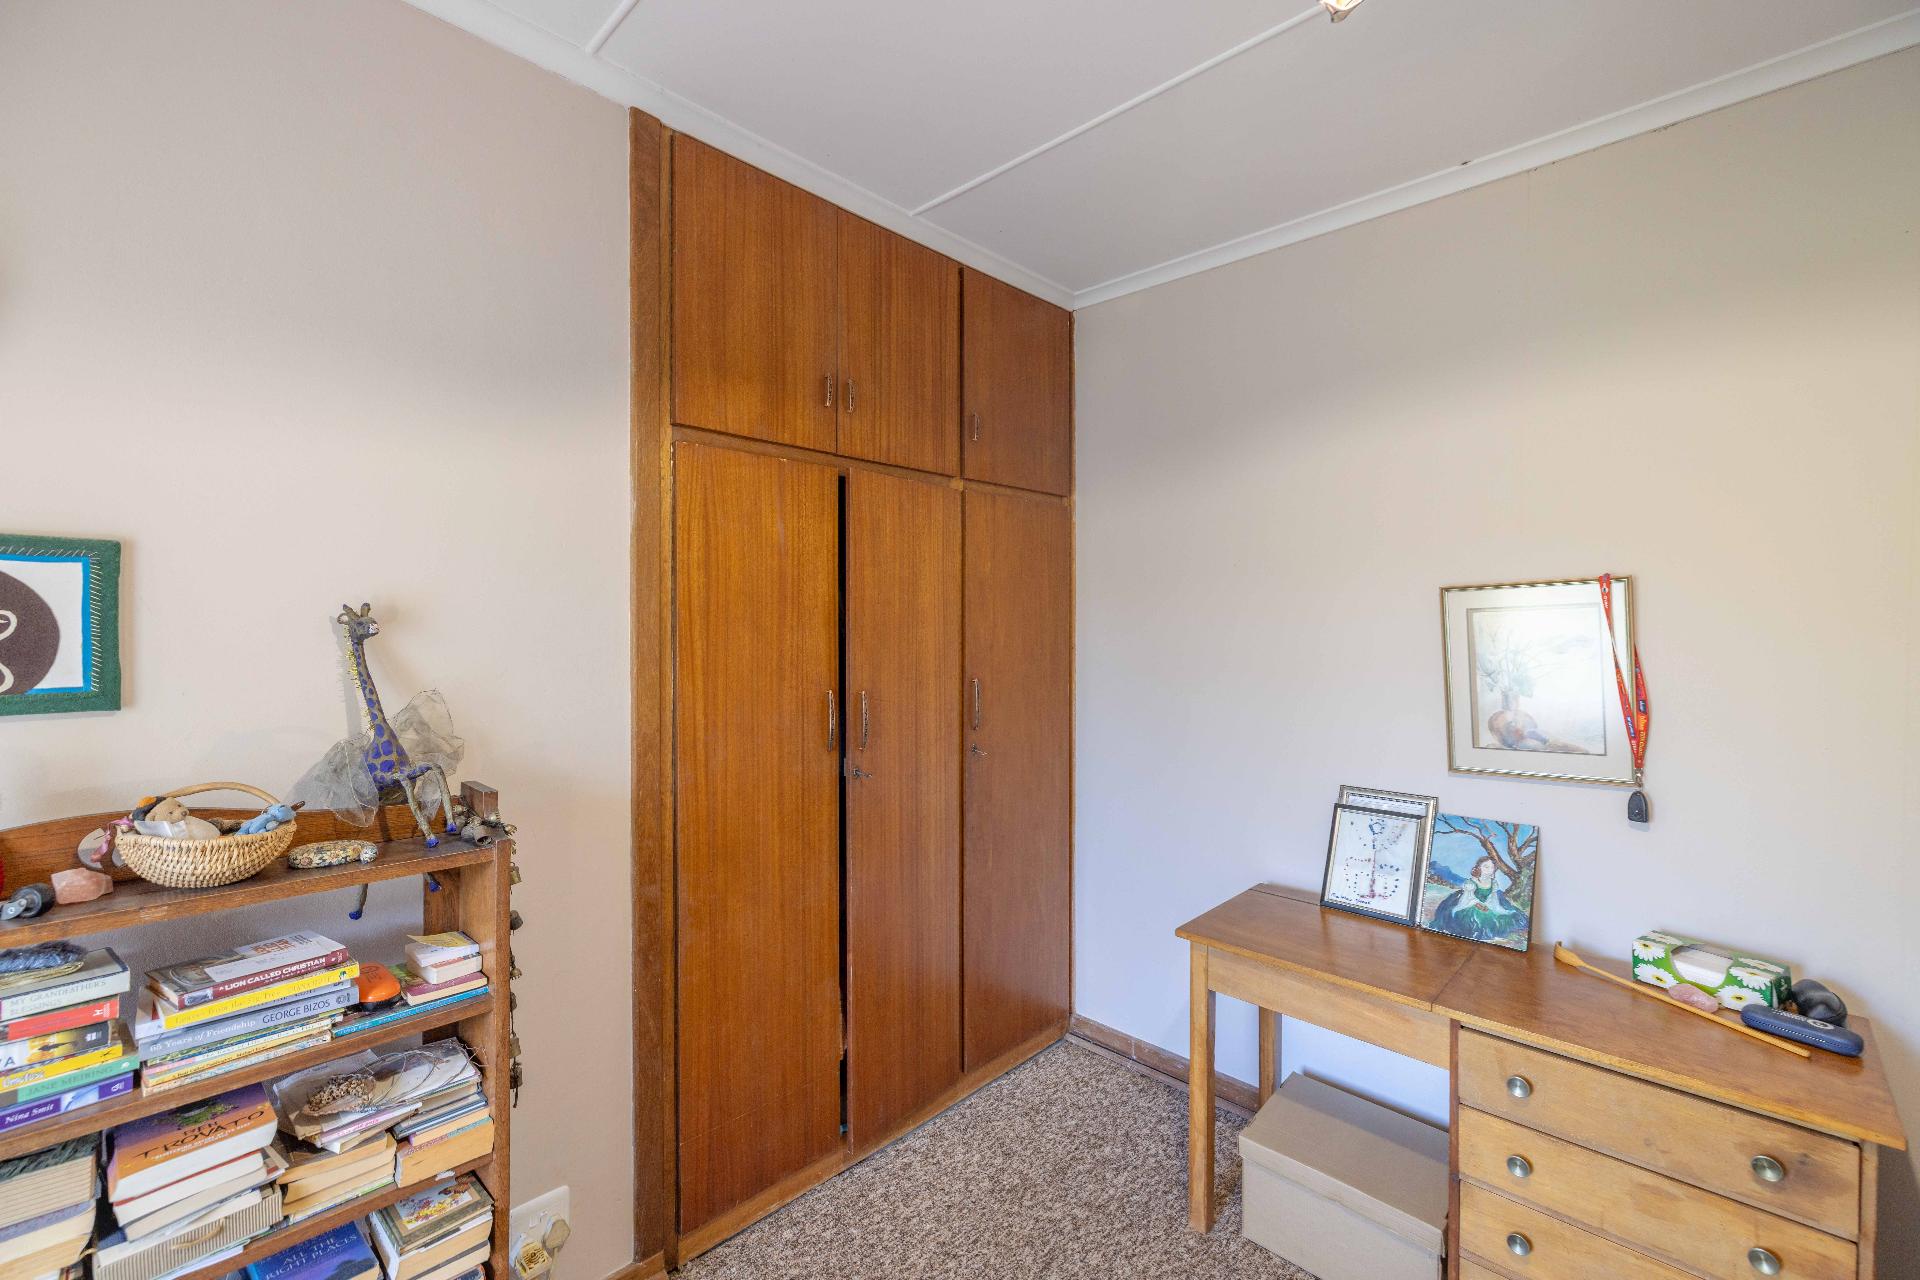
- BEDROOM 2
- Built-in cupboards
- Overlooking front garden
- Carpeted floor
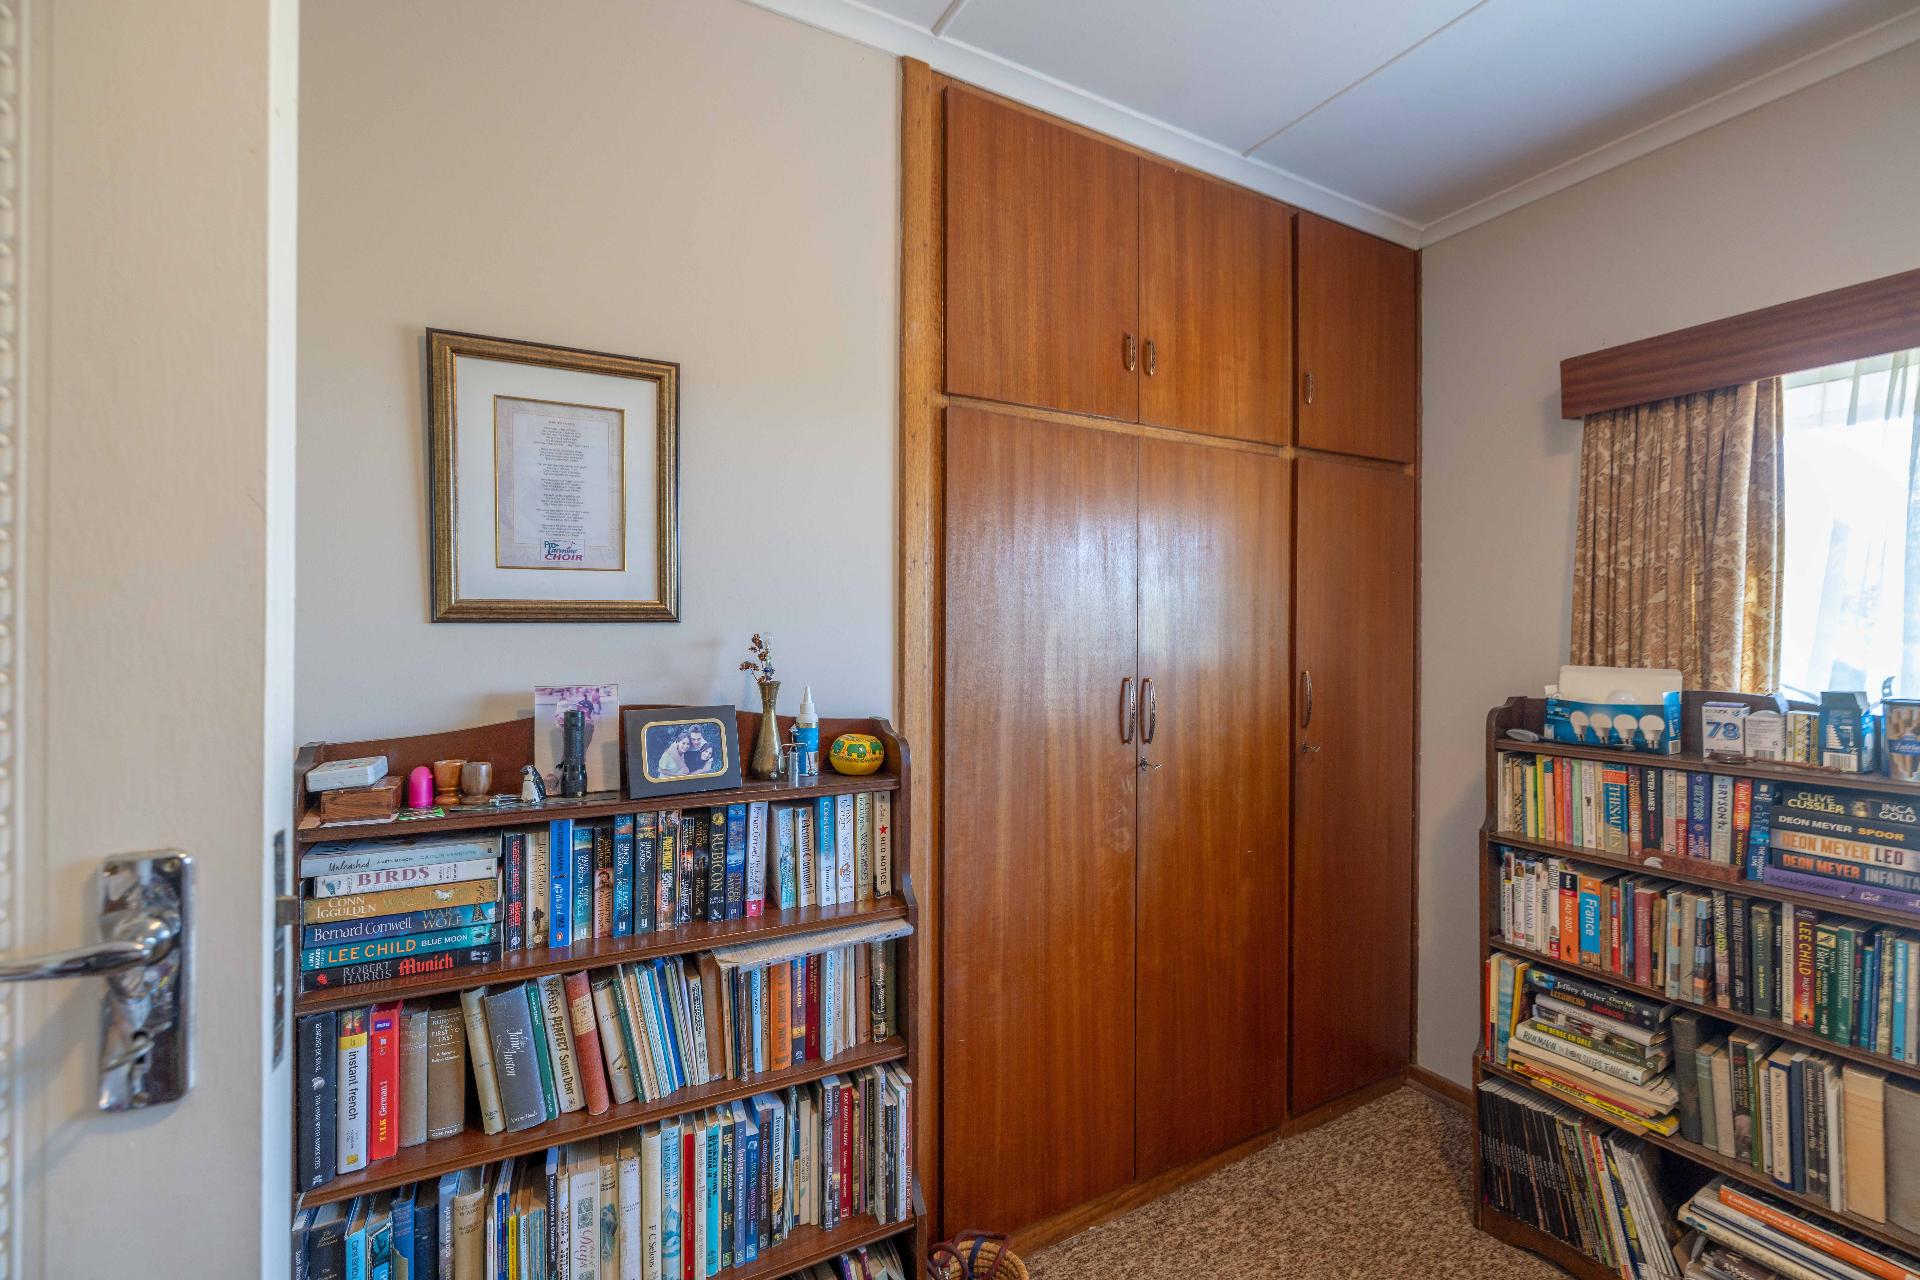
- BEDROOM 3
- Built-in cupboards
- Carpeted floor
- BEDROOM 4
- currently used as an
- Built-in cupboards
- Overlooking front garden
- Carpeted floor
- • BATHROOMS: 2
- BATHROOM 1
- Bath, Basin
- Tiled
- BATHROOM 2
- Shower, Bath, Toilet, Basin
- Tiled
- * GUEST TOILET
- Tiled
- • RECEPTION ROOM
- Spacious
- Fireplace
- Tiled floors
- Glass Sliding door opens onto large wooden DECK
- Sweeping view
- * DINING ROOM
- Glass Sliding door opens onto large wooden DECK
- Large windows for natural light
- * KITCHEN
- Built in cupboards
- Tiled floors
- * OFFICE AREA
- Carpeted
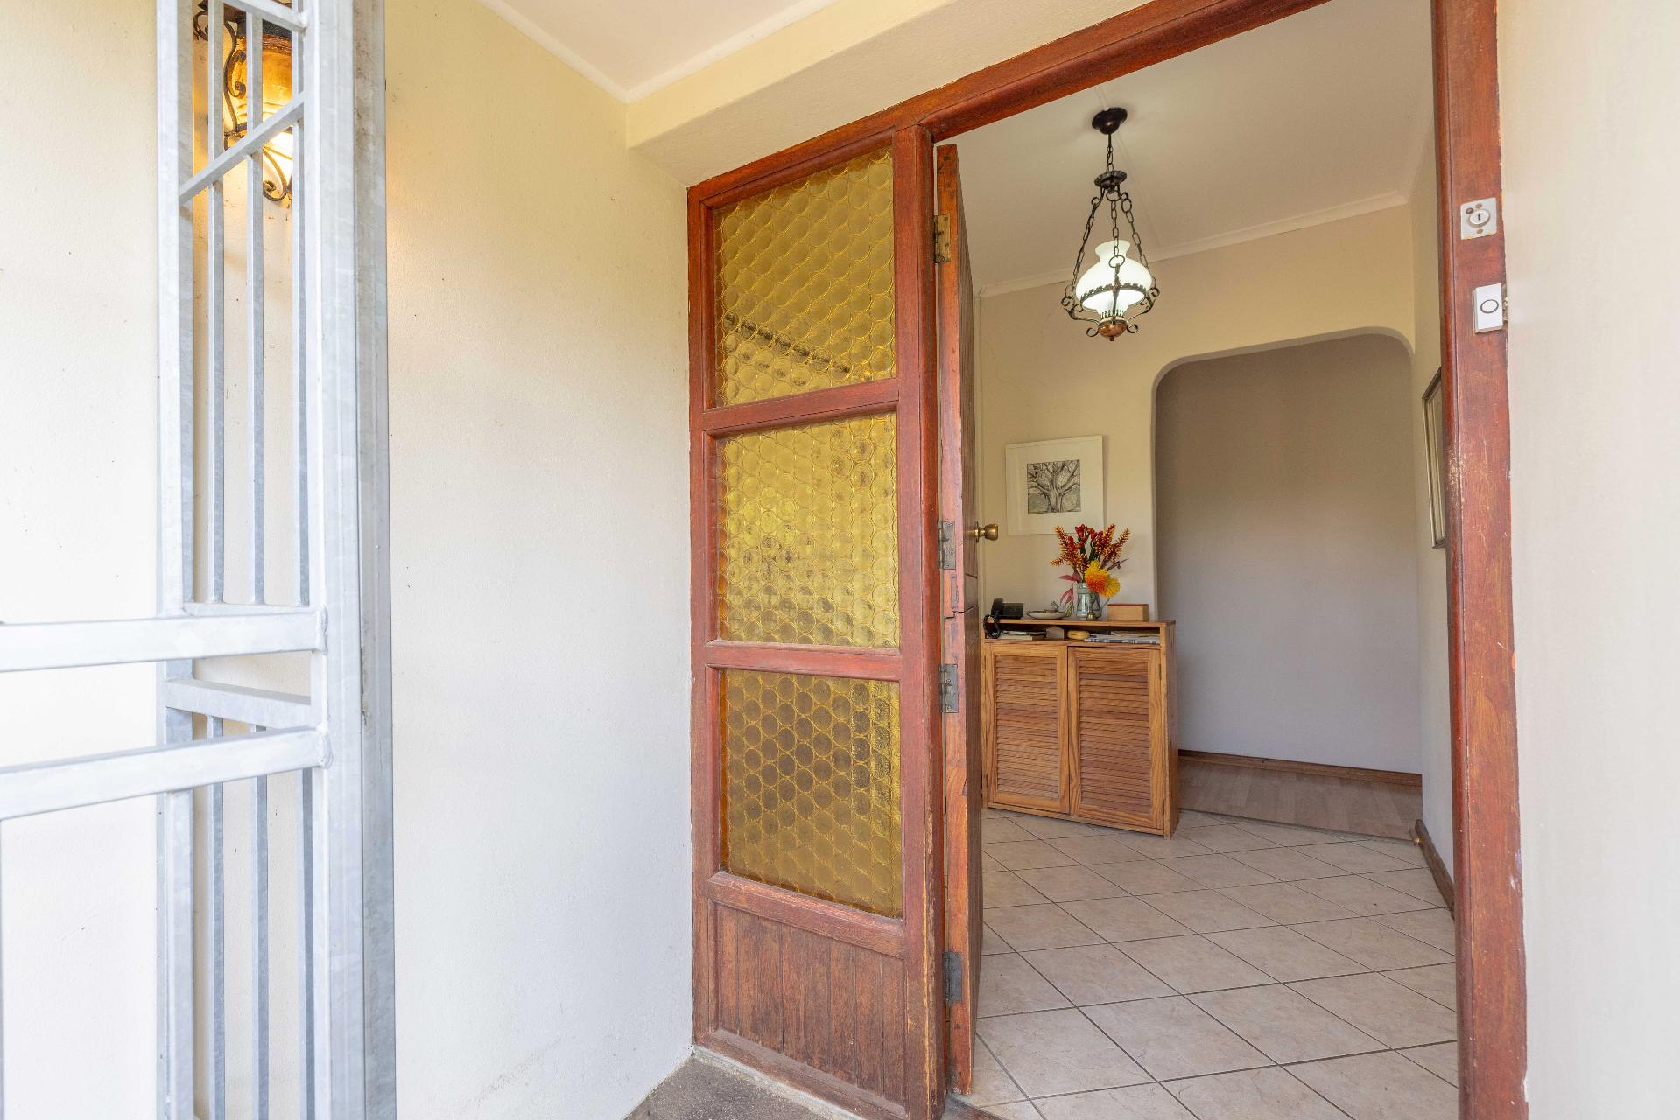
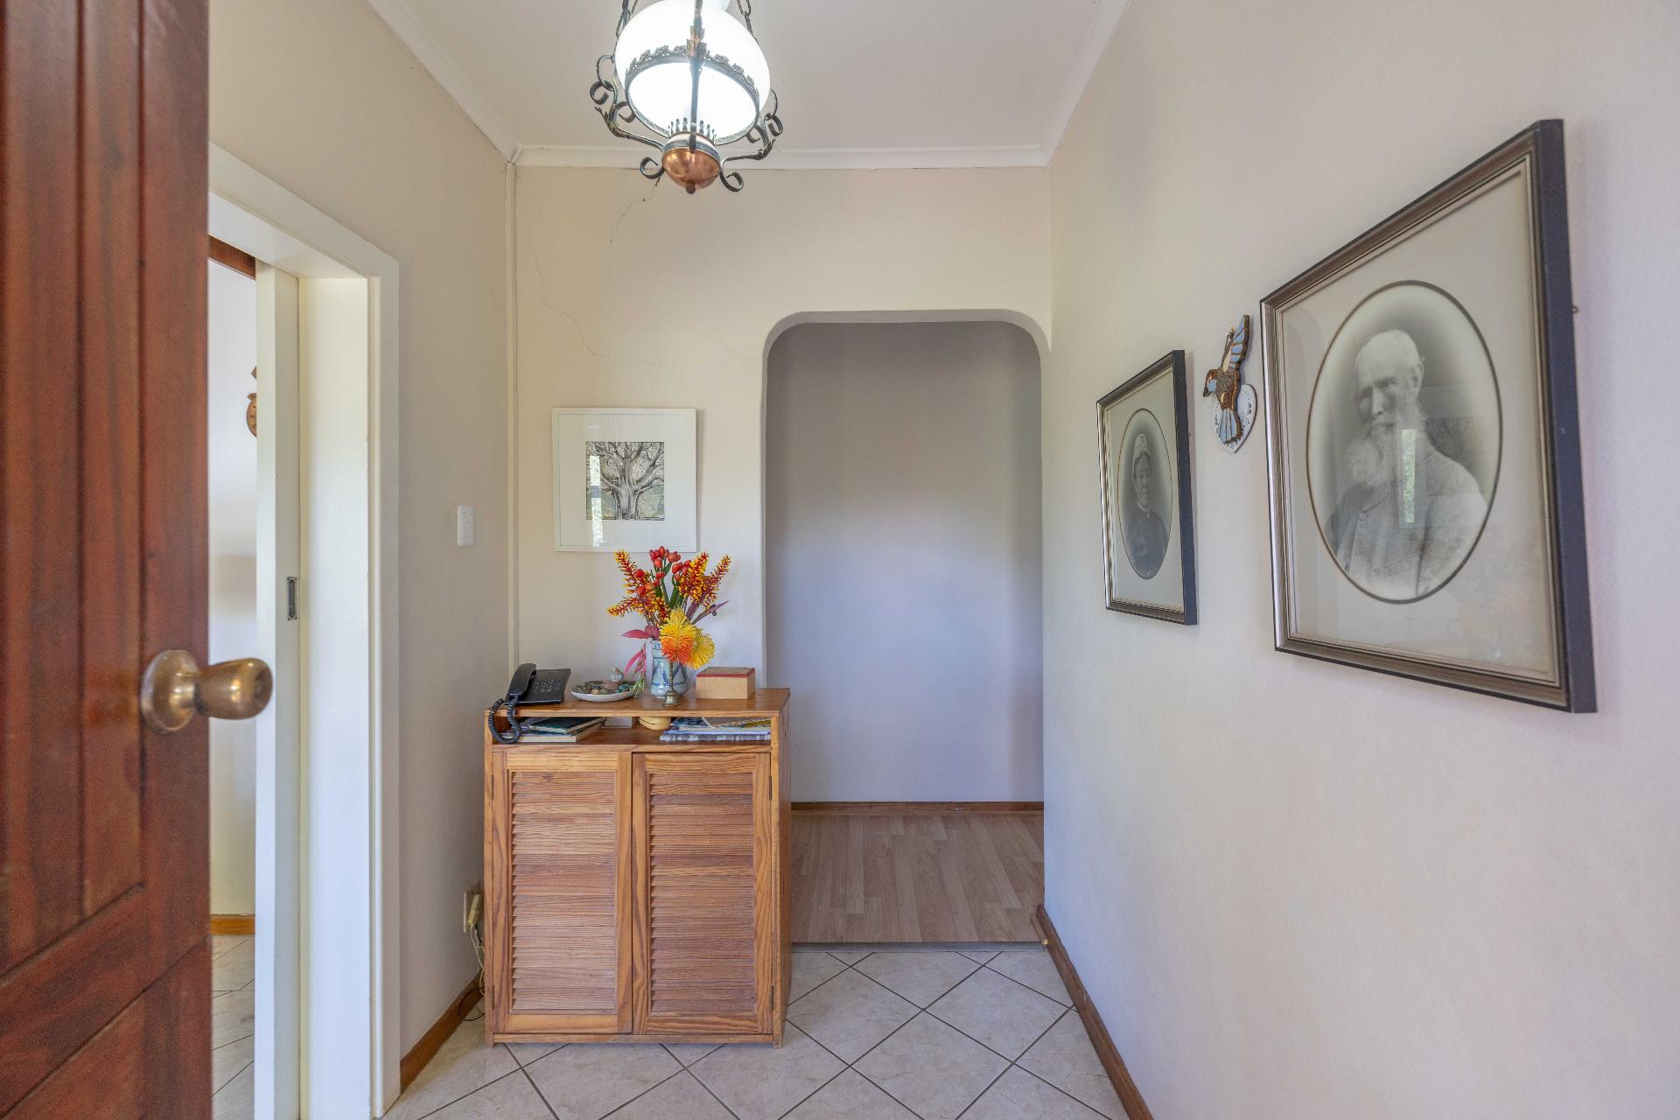
- • ENTRANCE HALL
- Tiled floors
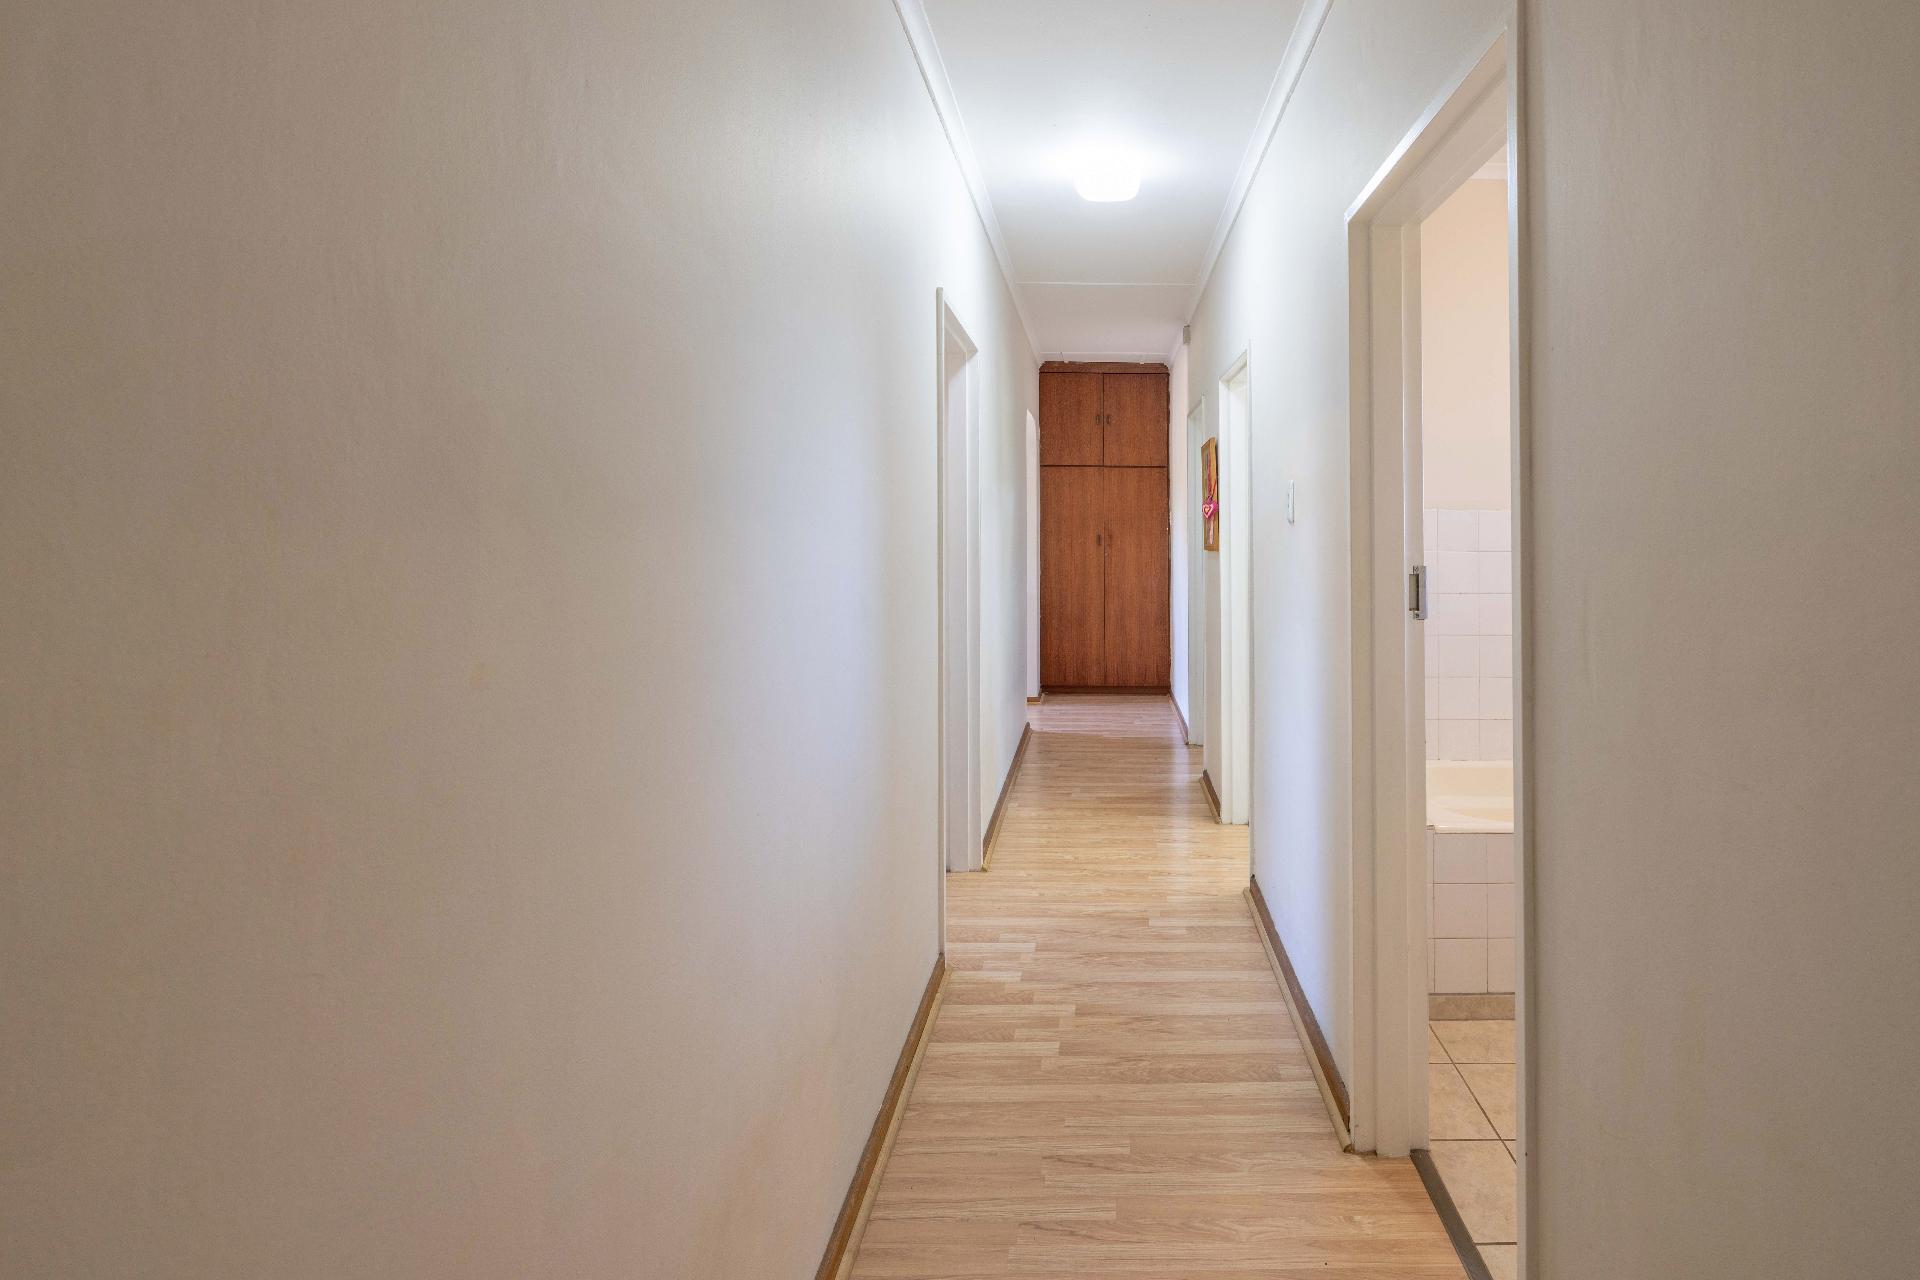
- • PASSAGE
- Laminate flooring
- • LAUNDRY
- • STOREROOM
- • OUTSIDE TOILET
- • GARAGES 2
- • WORK ROOM.
- • OFF STREET PARKING For 4 vehicles
- • GARDEN
- Child and Pet friendly
- Private Back garden
- Large garden – lovely lawned back garden
- Well-established garden
- • SECURITY
- Security beams
- Fenced property
- • EXTRAS:
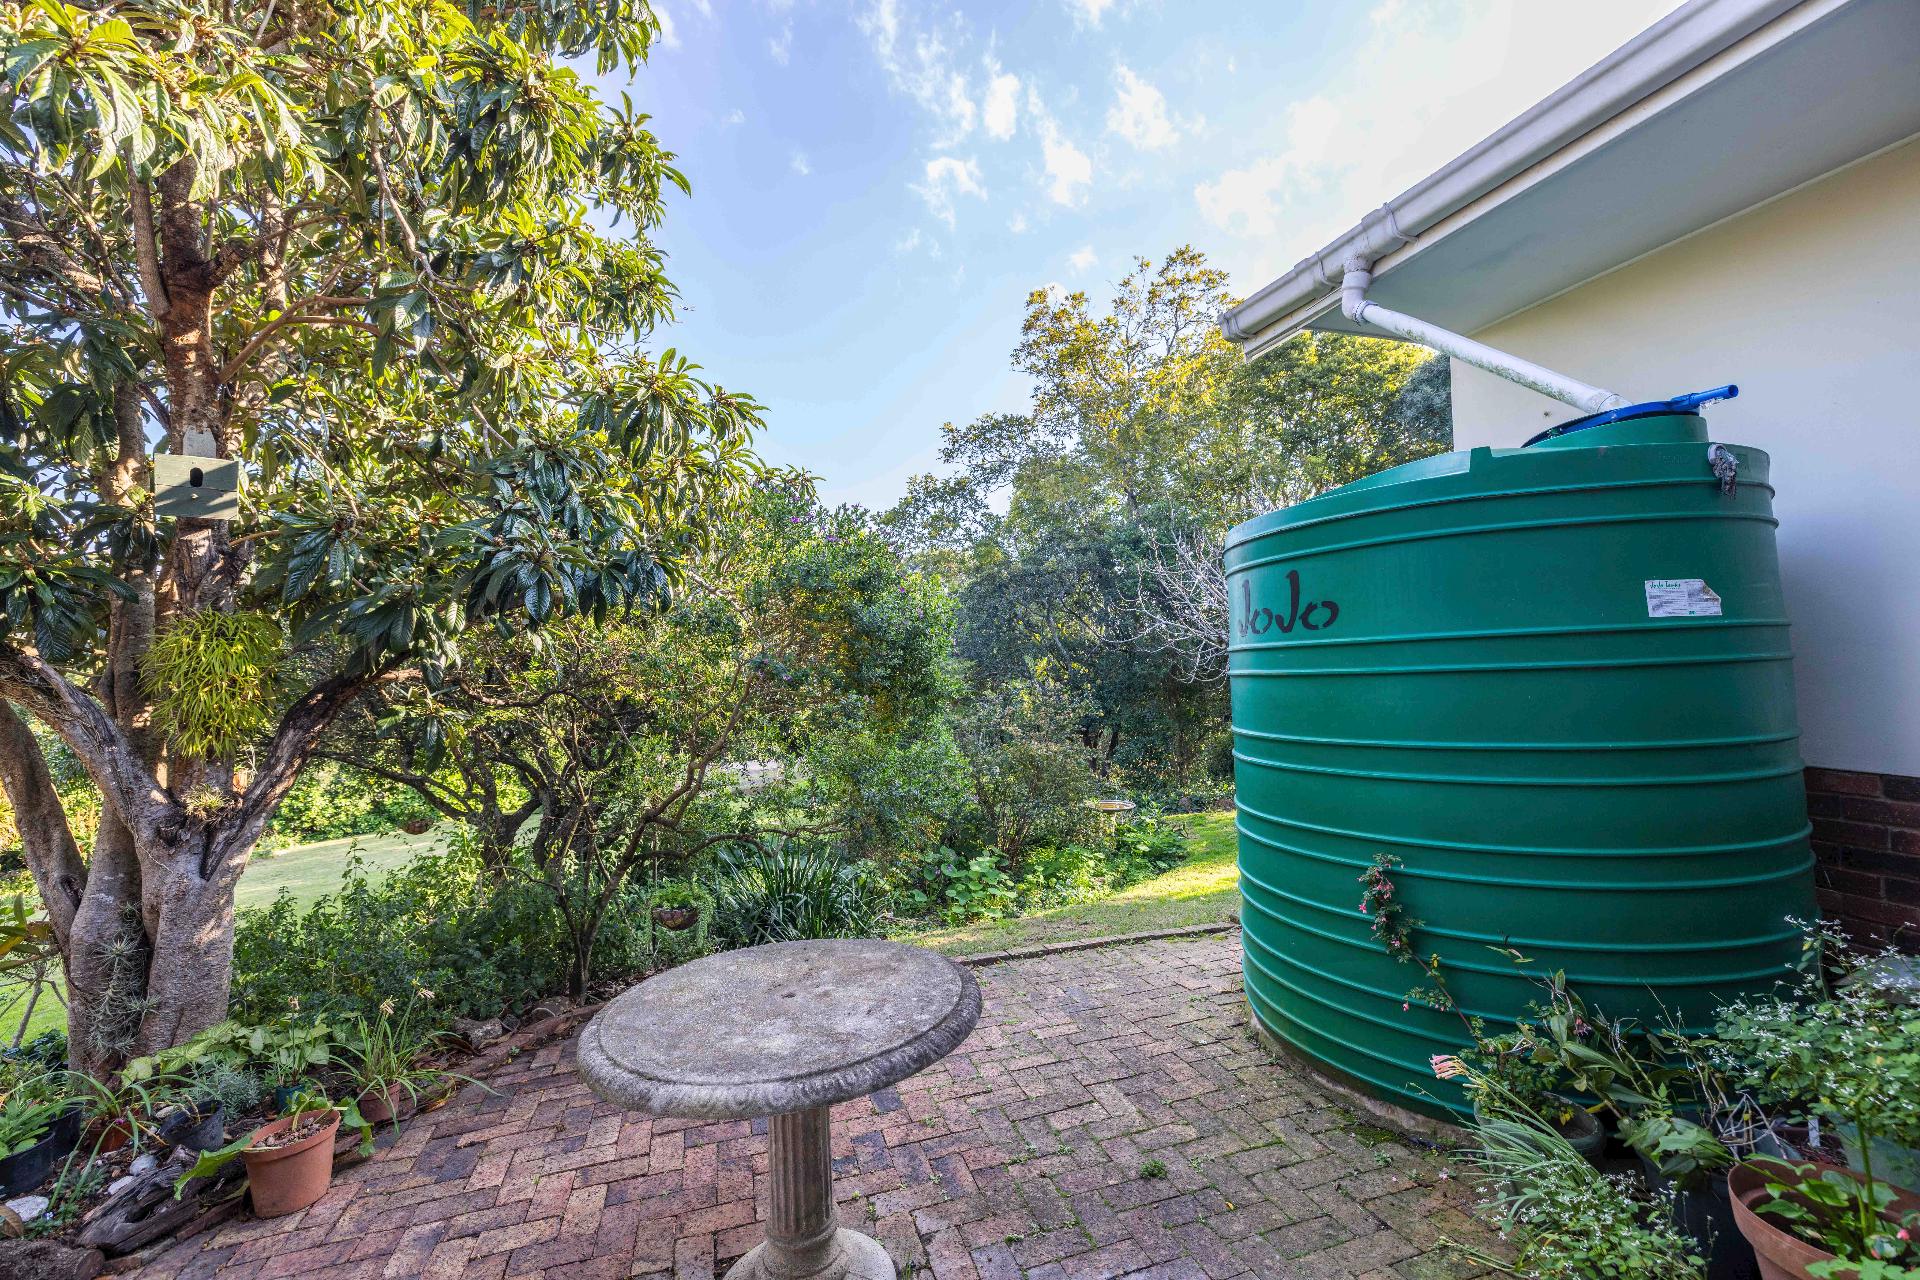
- WATER TANKS
- PUMP FOR WATER TANK

+27 (0)82 651 9976
+27 (0)46 622 4736
whatsapp agent
info@propertiesgraham...
info@propertiesgrahamstown.co.za
sms agent
agent properties